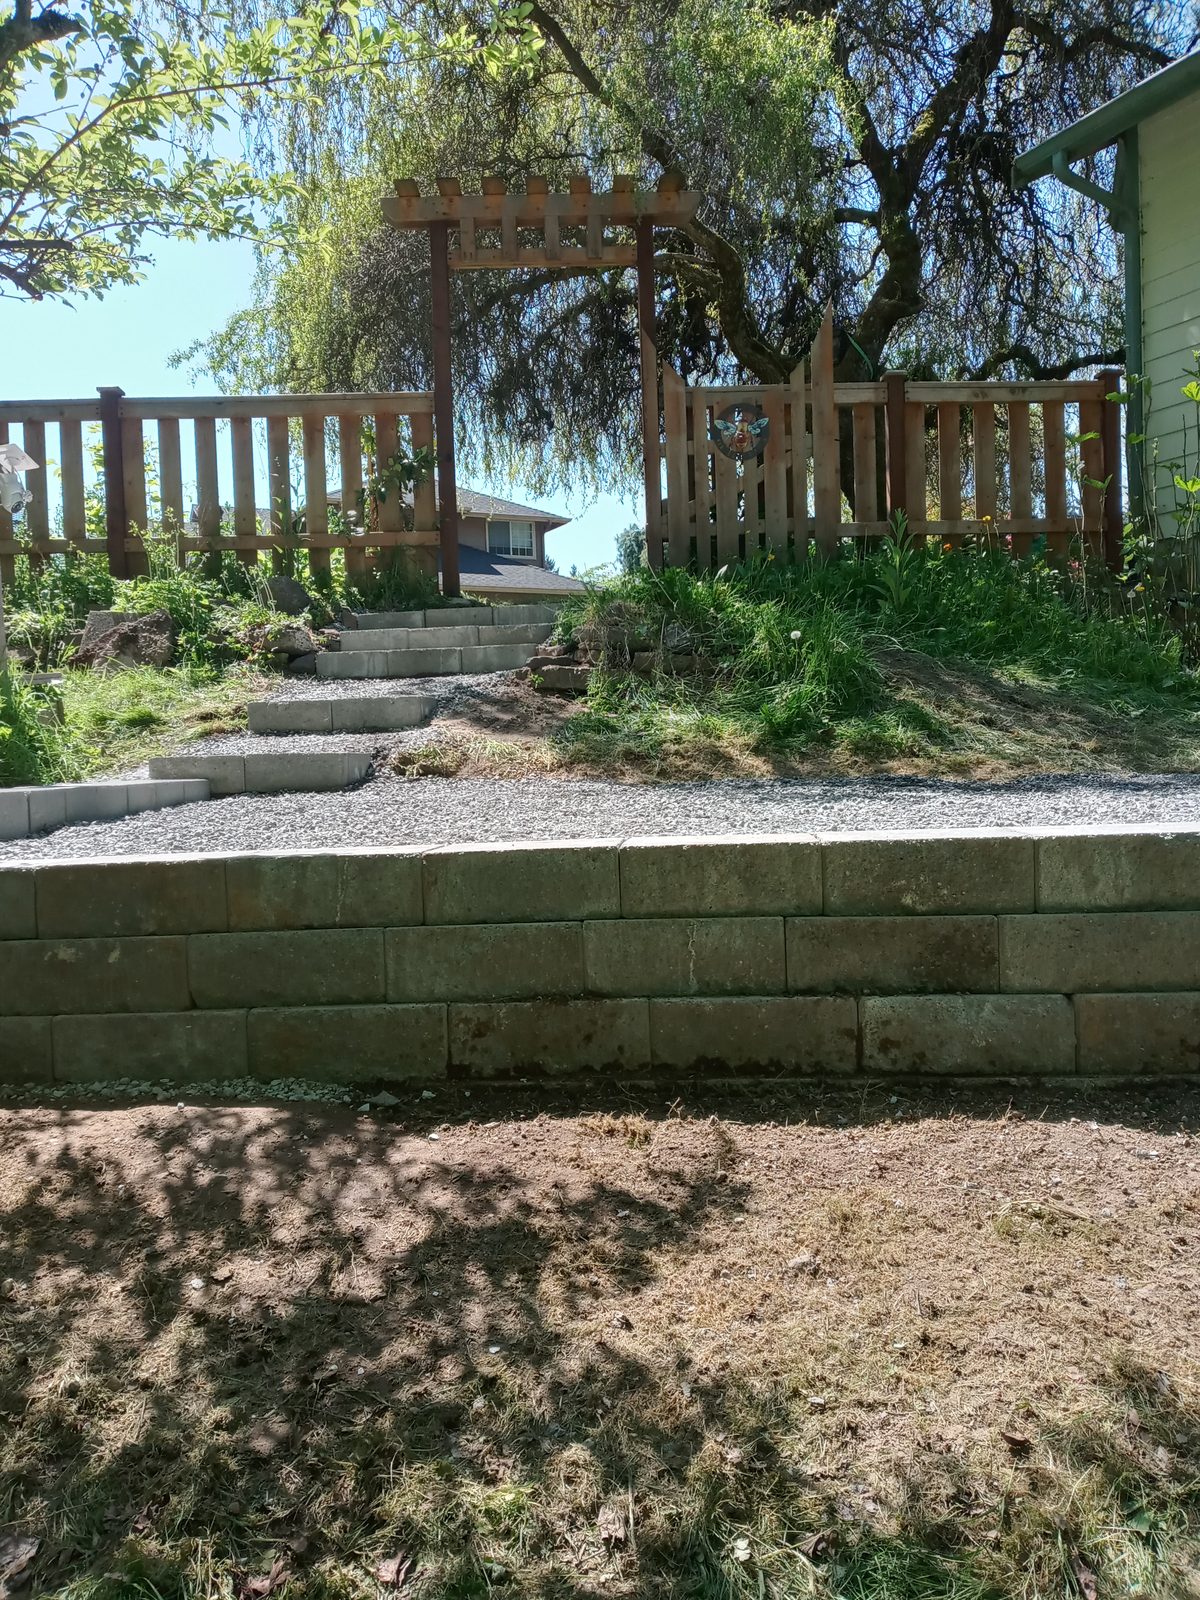
Slopes become usable terraces. Engineered block and stone walls with real drainage behind them — because a wall that can't shed water is a wall that fails.
Every wall we build starts below the ground: a compacted gravel footing, the first course set dead level, and — critically — free-draining gravel and a perforated drain pipe behind the wall so winter water pressure has somewhere to go. In the Northwest, that drainage layer is the difference between a wall that lasts generations and one that bows in five years.
Above grade, you choose the character: clean segmental block for a modern terrace, natural stone or boulder walls that look like they grew out of the hillside, or tiered walls that turn one steep slope into two or three level, plantable beds. We build them to look right and engineered to stay that way.
Every job finished to the same standard — done right the first time, and the site left clean.
We read the slope, the soil, and the water before recommending wall type, height, and placement.
A compacted gravel footing and a dead-level first course — the foundation everything else depends on.
Courses stepped back into the slope, drain rock and pipe behind, so the wall sheds water instead of fighting it.
Caps set, terraces backfilled with soil ready to plant, and the site left clean.
Tell us about your project and a ZNS expert will follow up with a free, no-pressure estimate — or tap the chat in the corner and our assistant will take your details.
A ZNS expert will review your details and reach out shortly. Need us sooner? Call (206) 271-2297.